Quality Control
We are equipped with a metrological room that has the most sophisticated measuring instruments.
In addition to the various gauges, micrometers, comparators, altimeters, bore gauges, smooth and threaded pads and rings, we also have:
✓ A roughness meter
✓ A durometer
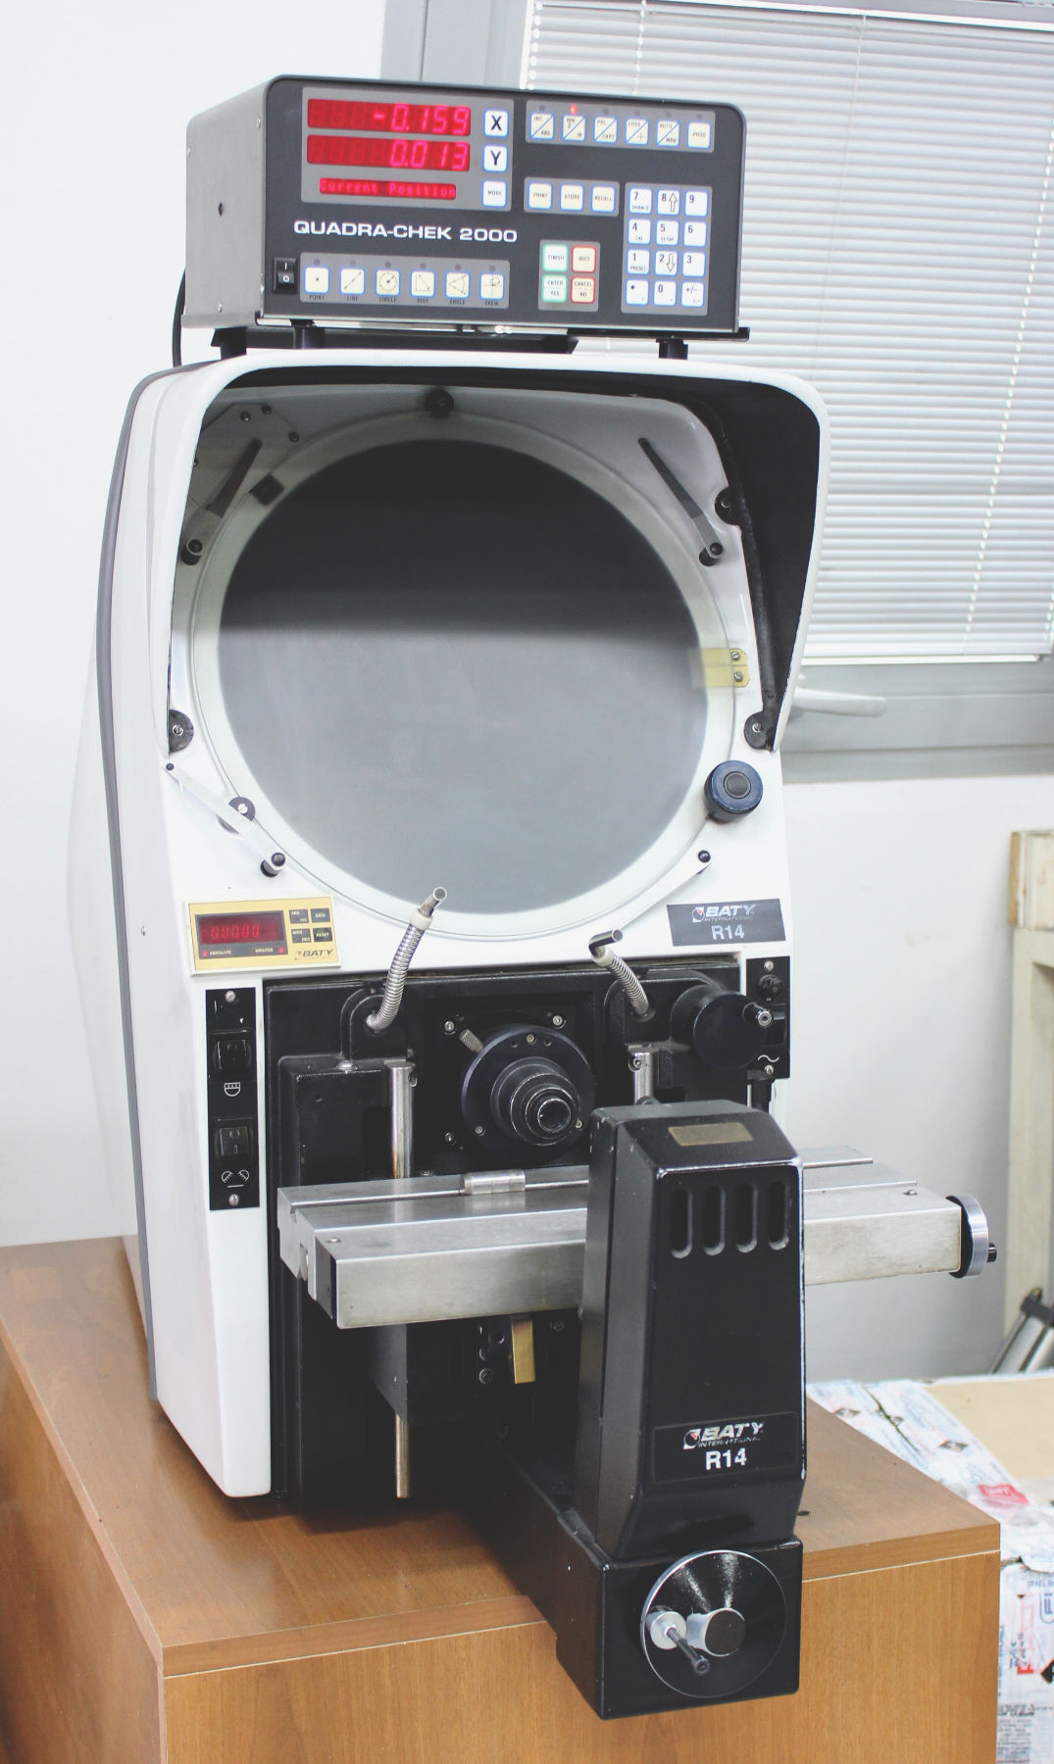
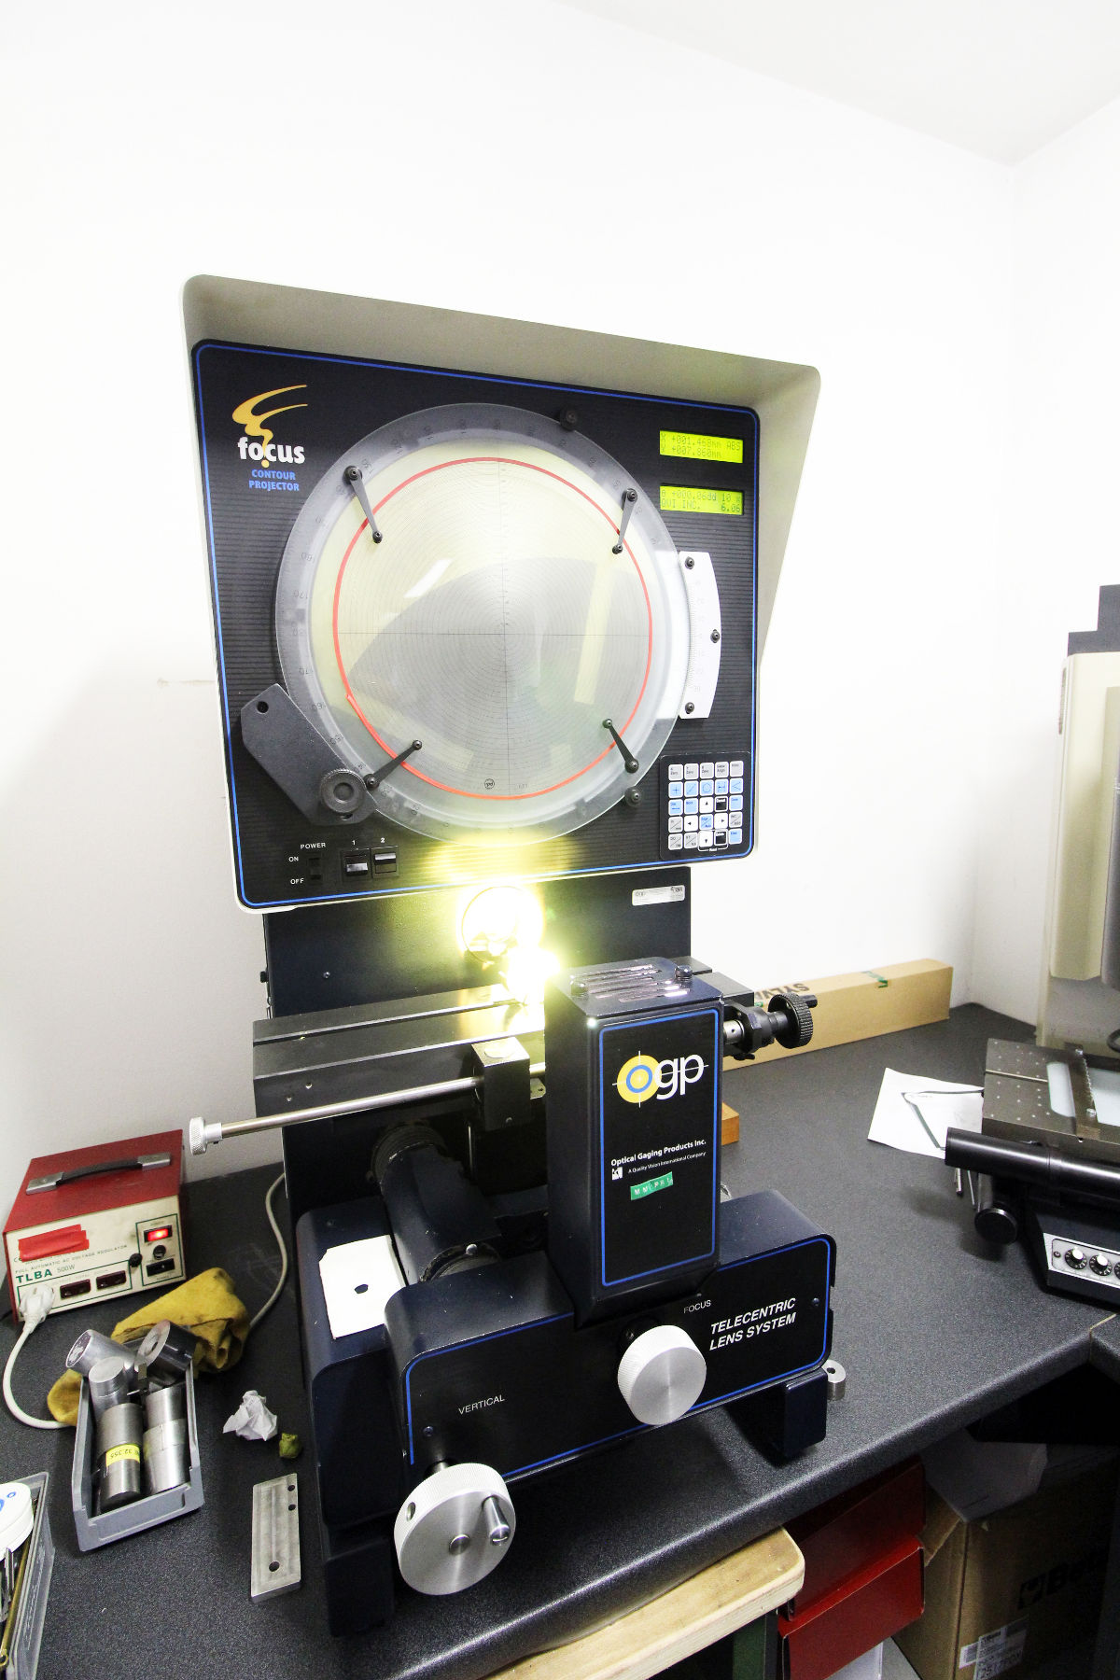
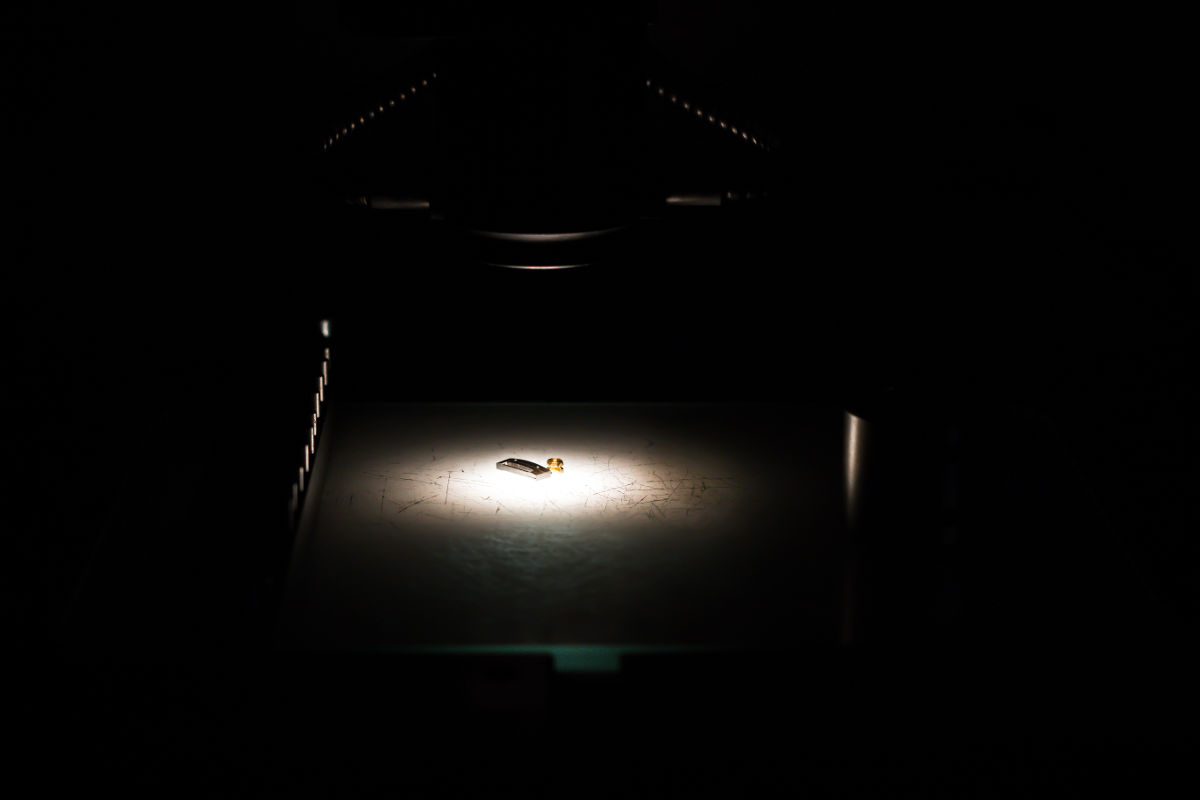
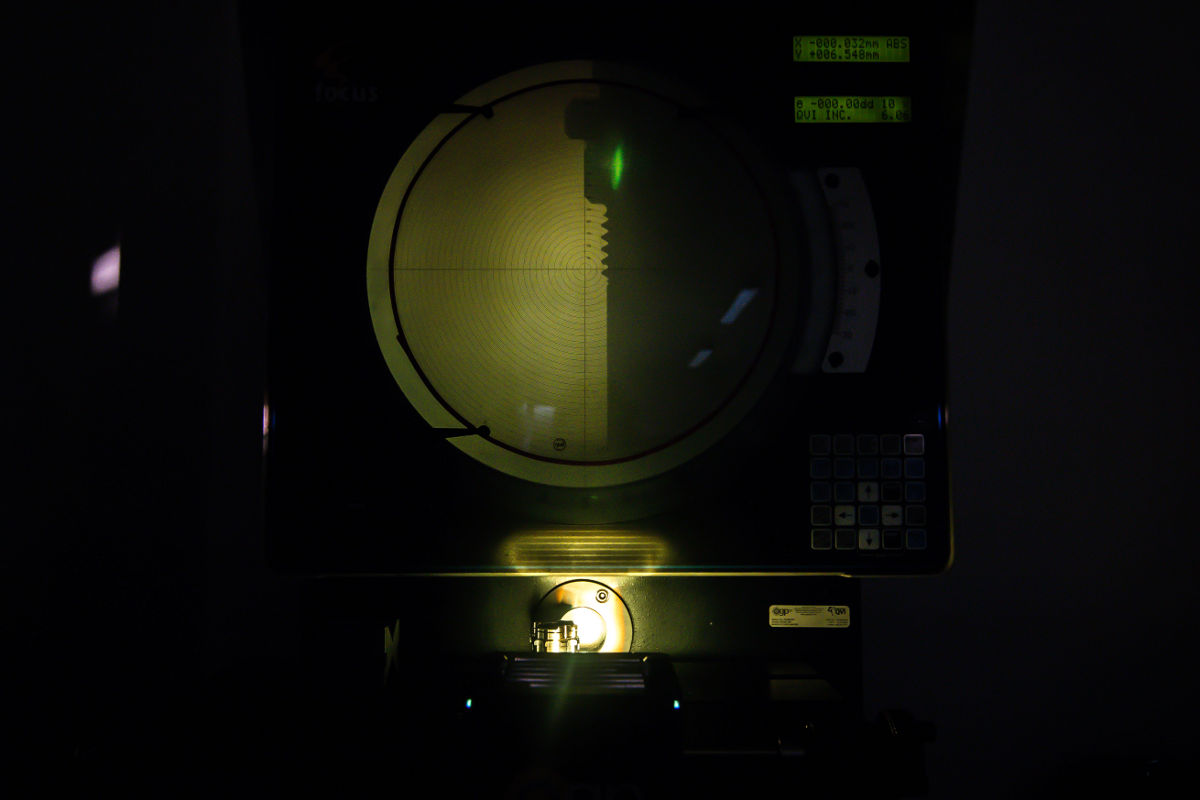
✓ Two projectors of horizontal profiles
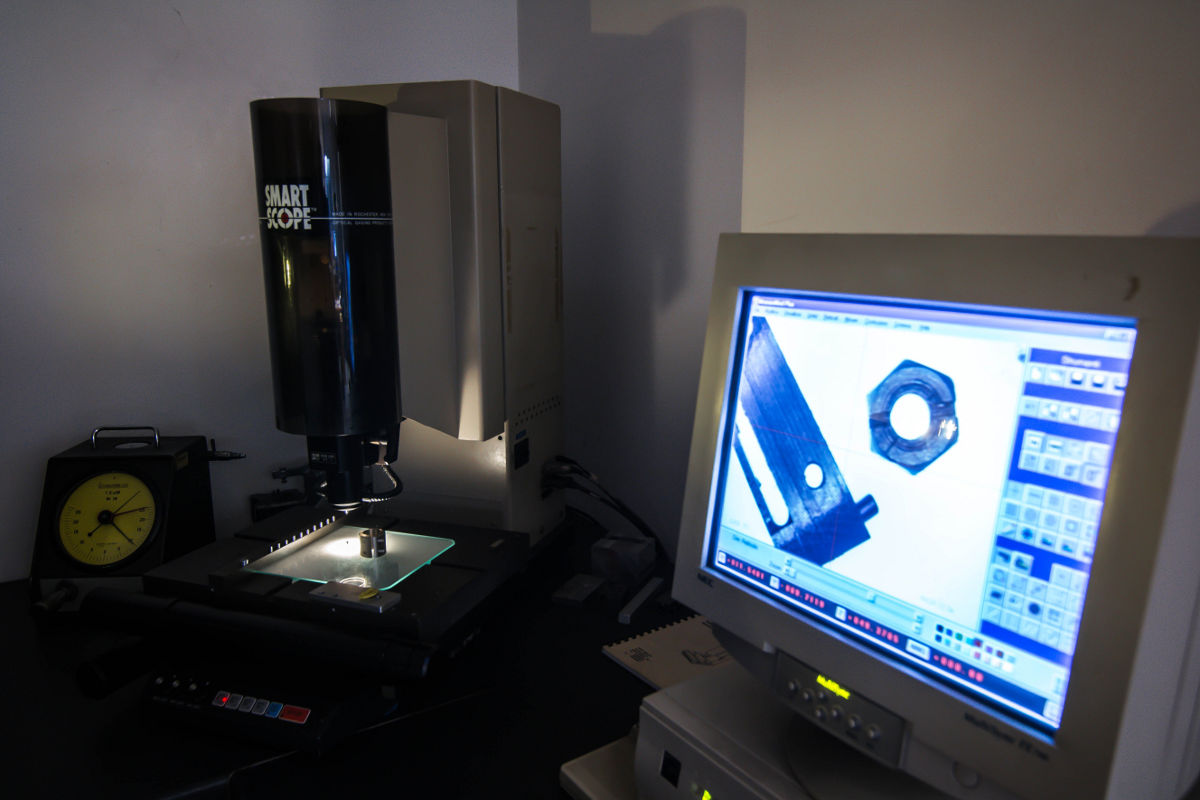
✓ A three-dimensional optical measuring machine
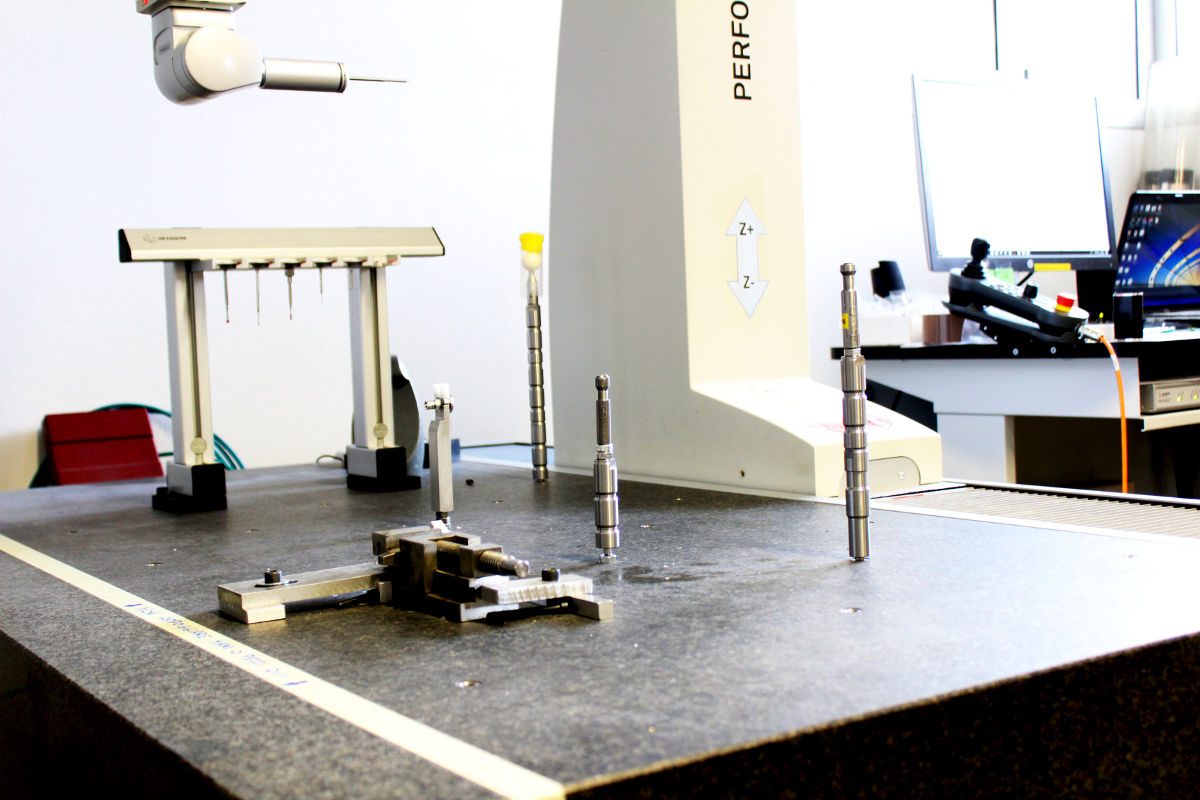
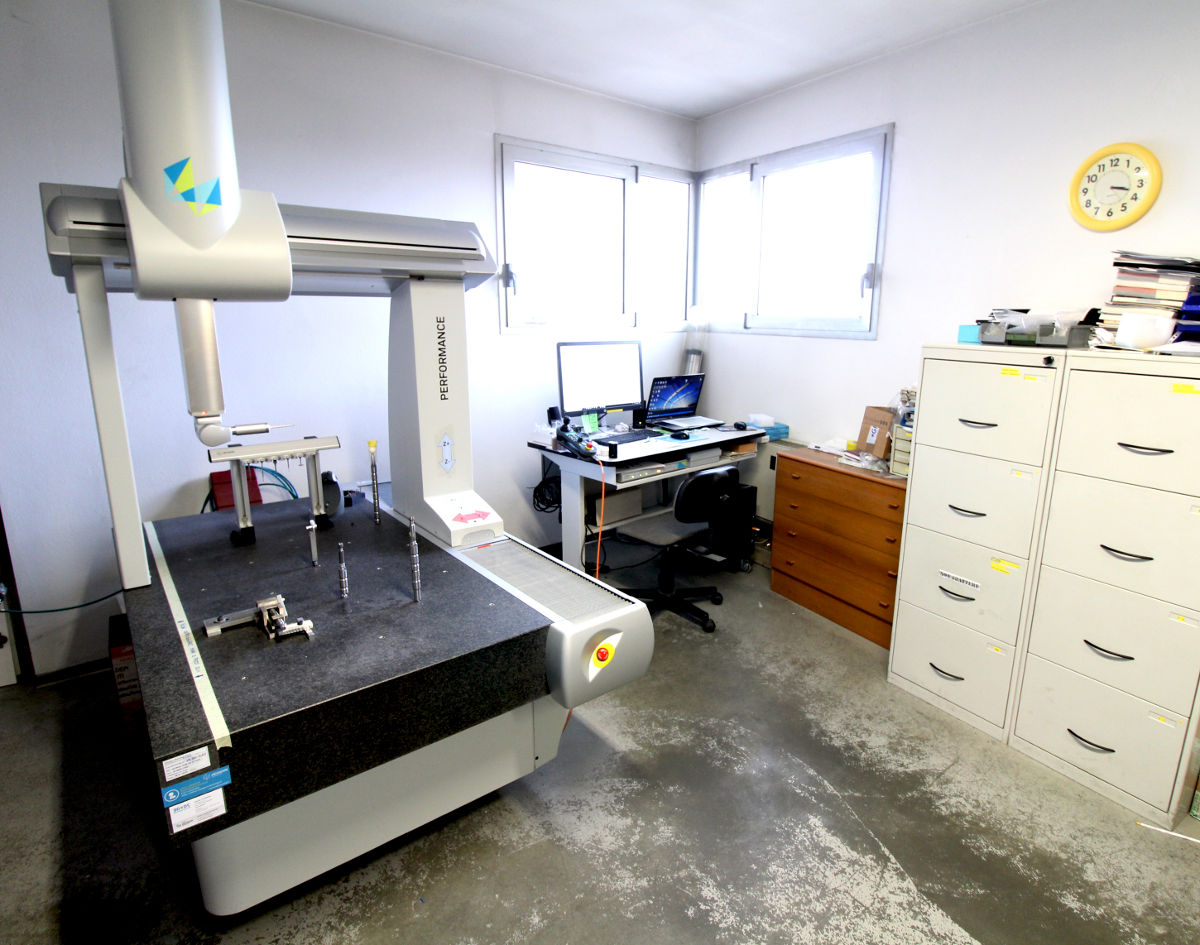
✓ A DEA GLOBAL PERFORMANCE three-dimensional continuous scan measuring machine
✓ A microscope
If requested, a test certificate will be issued.